BELVEDERE RESIDENCE
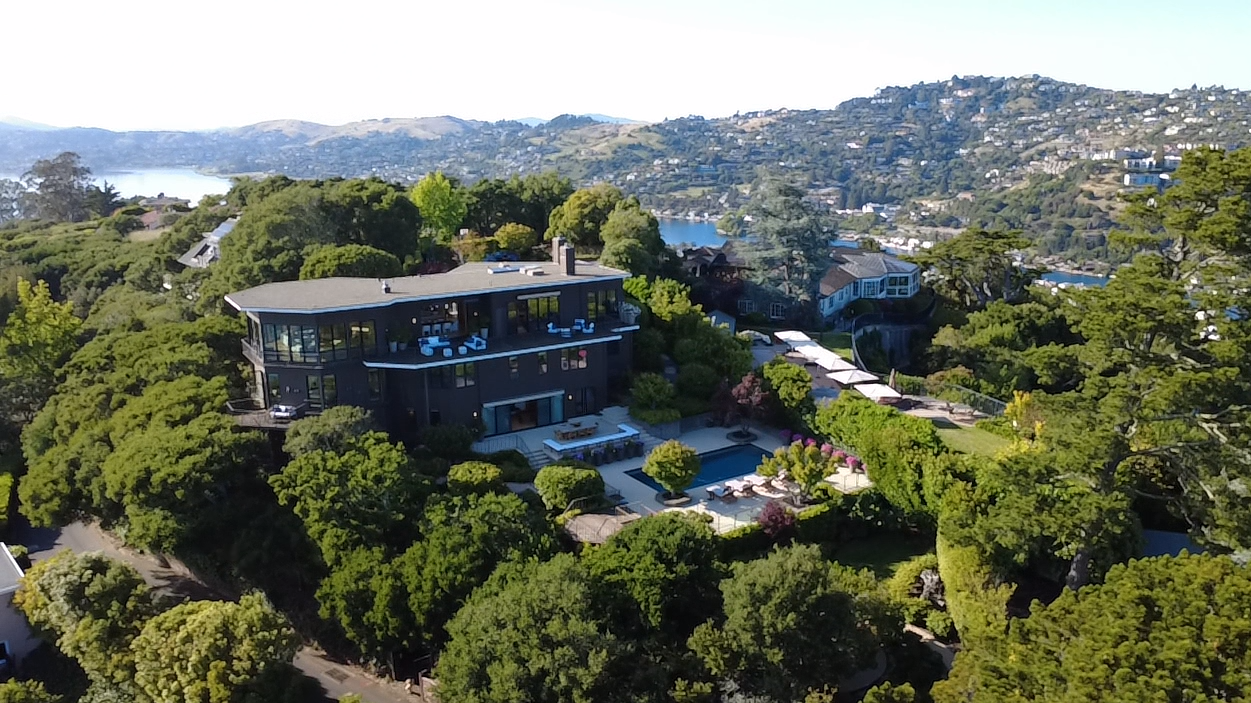
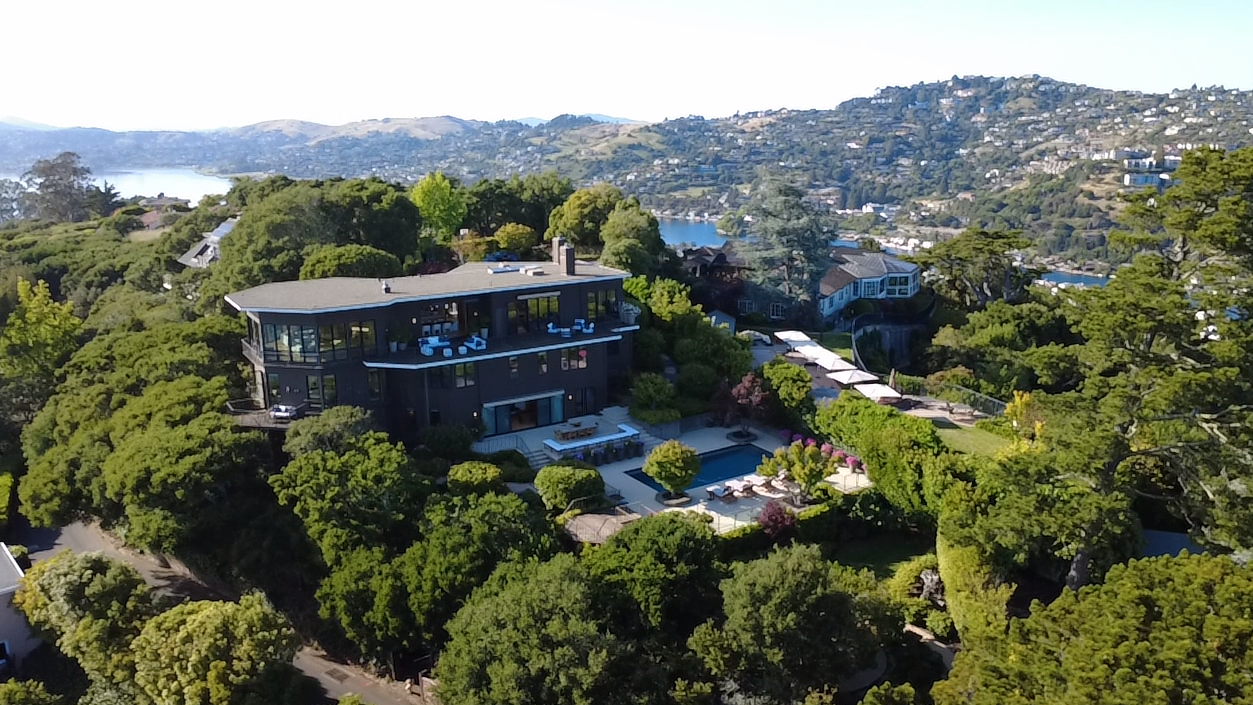
A historic residential rehabilitation project, this Mid Century home was originally a collaboration between the Architect, William Wurster and Landscape Architect, Thomas Church in the late 1960s. MFLA’s role, beginning in 2012, was to advise and execute strategies that retained many original design elements while putting the clients safety and long term goals central to the improvements.
TIMELINE
2012-2015
STATUS
Built
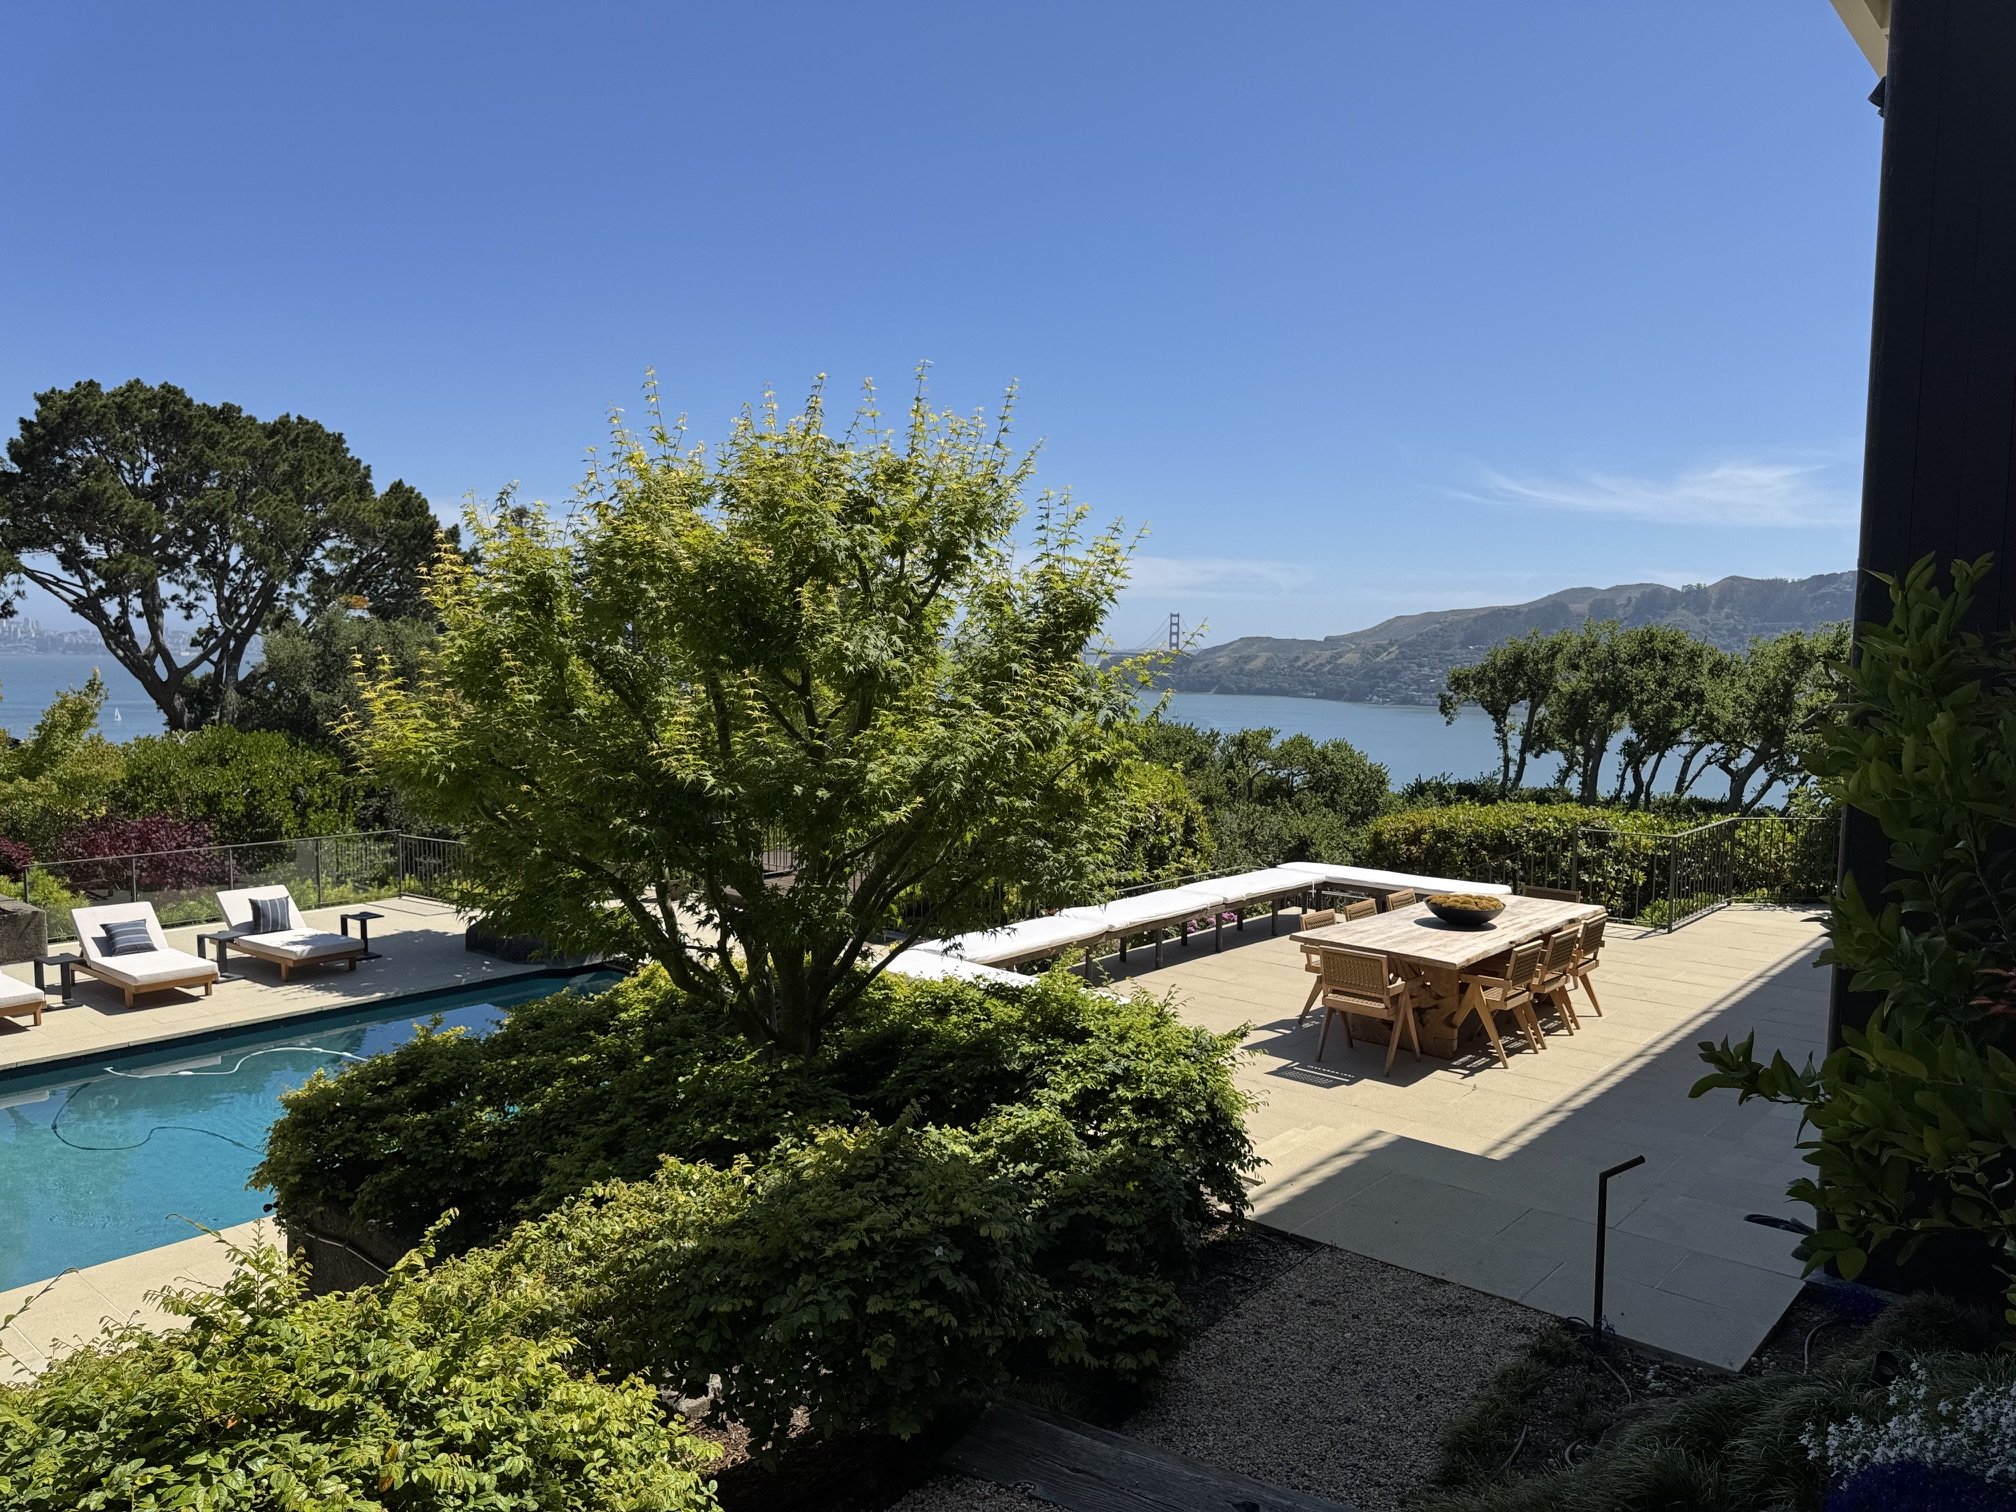
The original pool terrace configuration and layout was retained while a new palette of materials would be re imagined for paving, decking and pool coping to improve functionality and elevate the overall look.
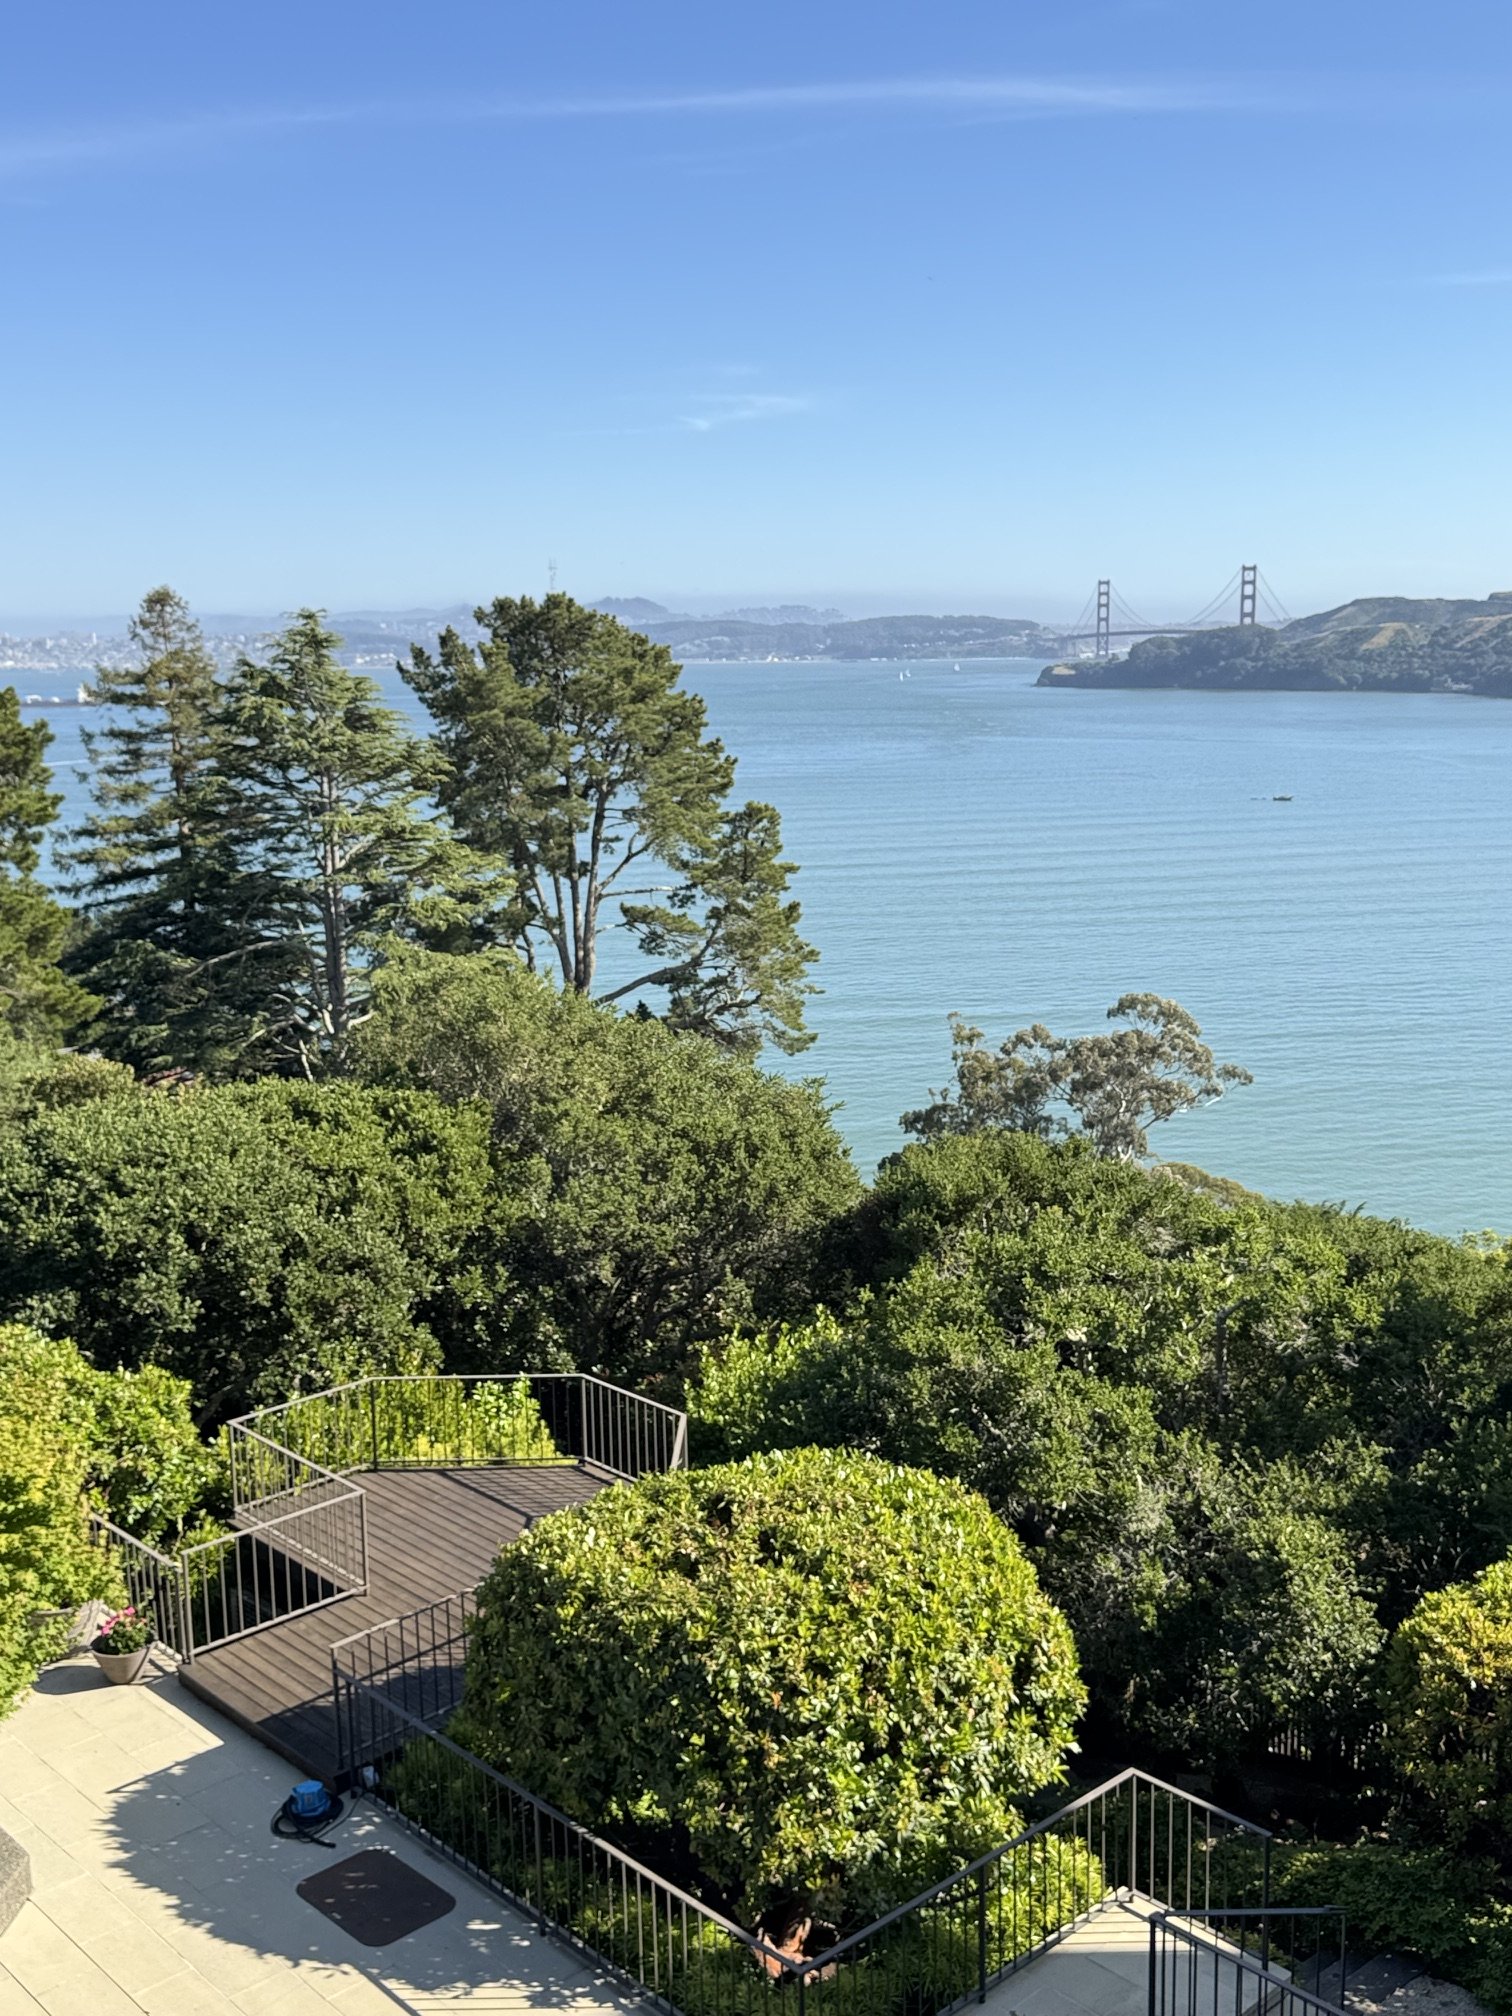
Two observation decks on the north-east edge of the pool terrace were rehabilitated to code with new railings and materials.
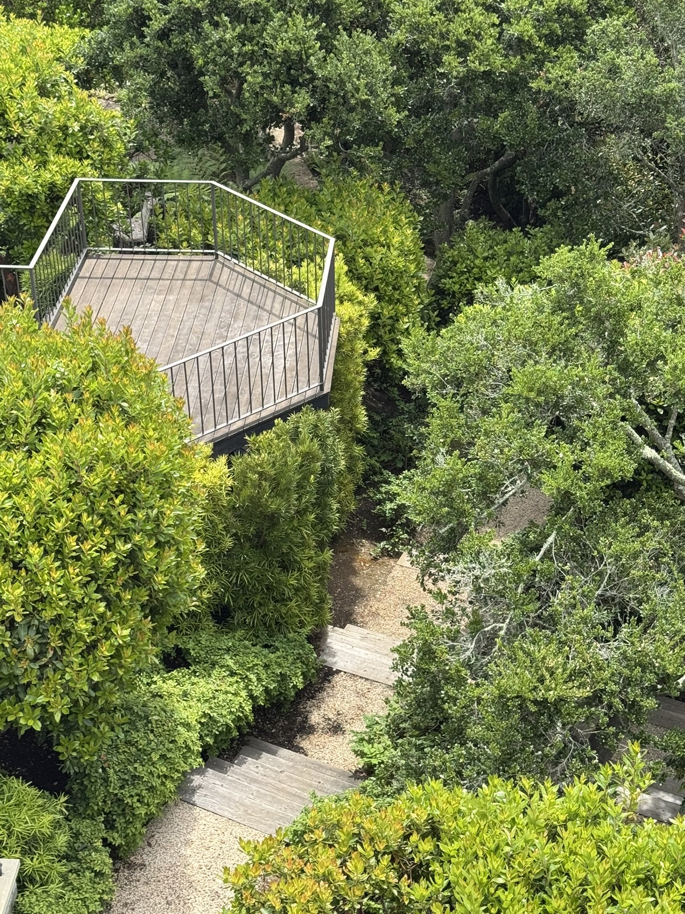
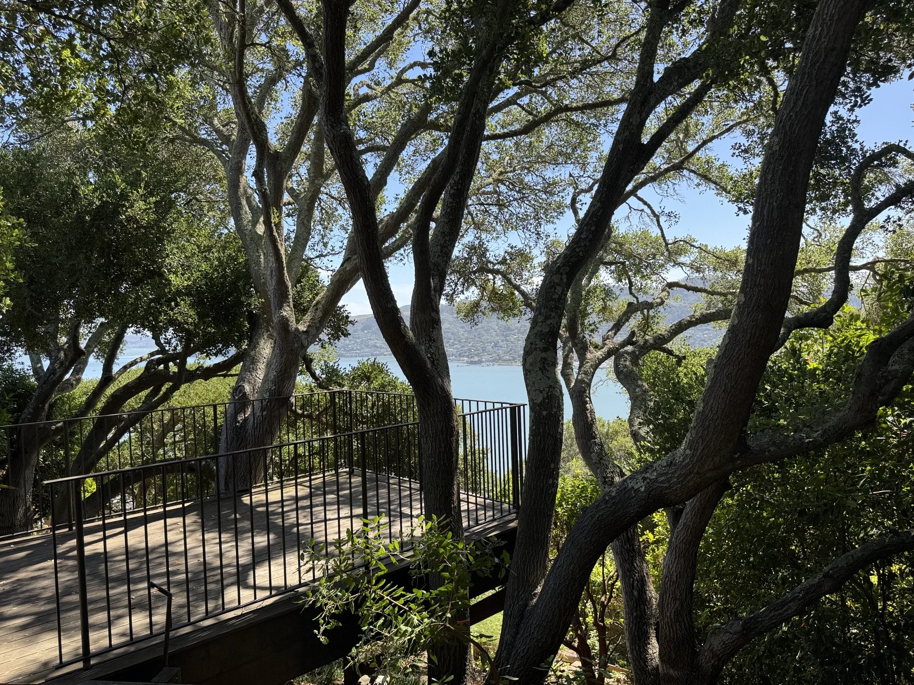
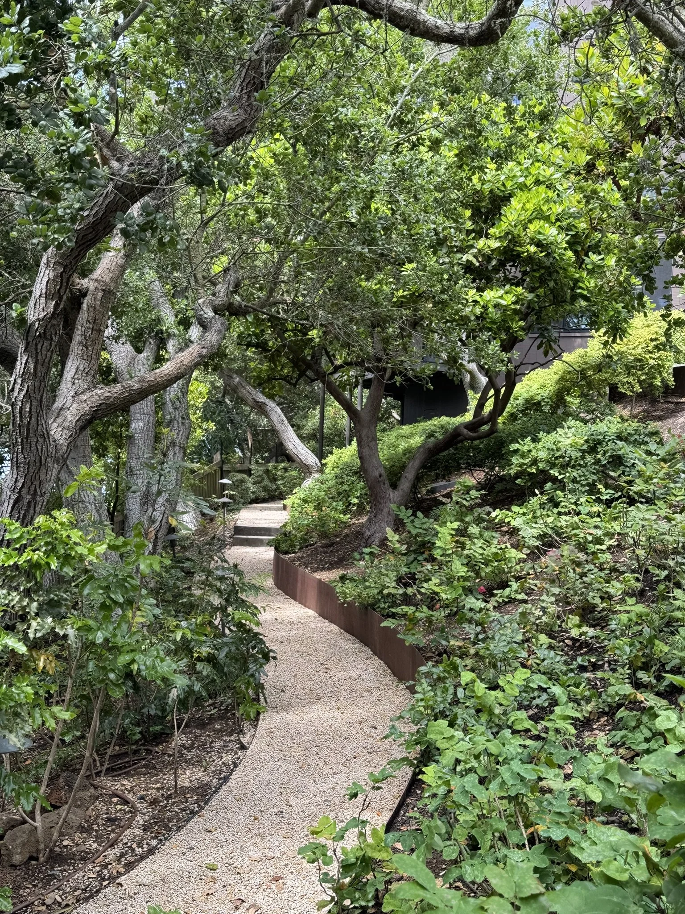
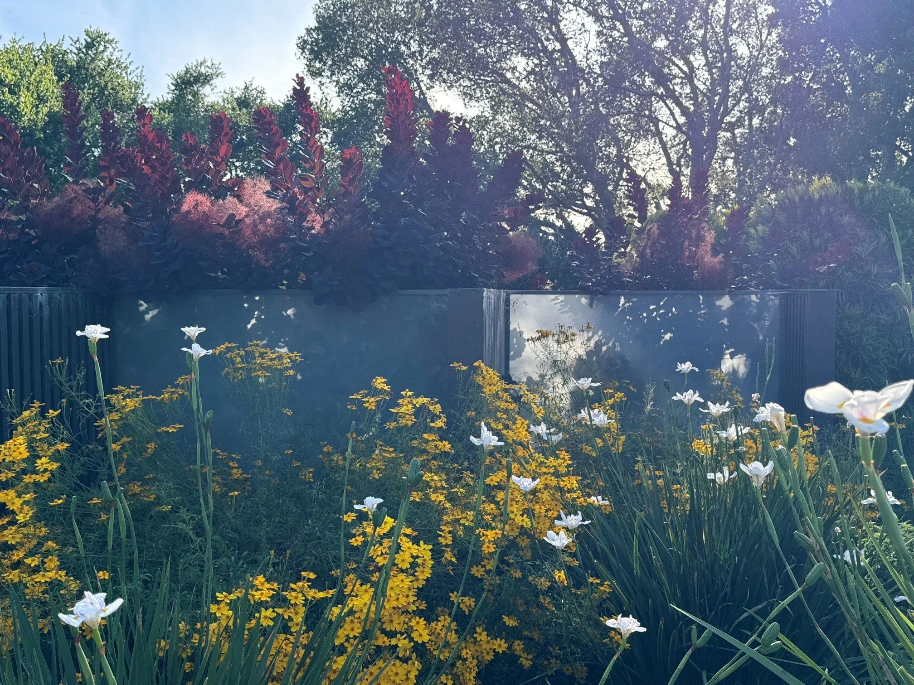
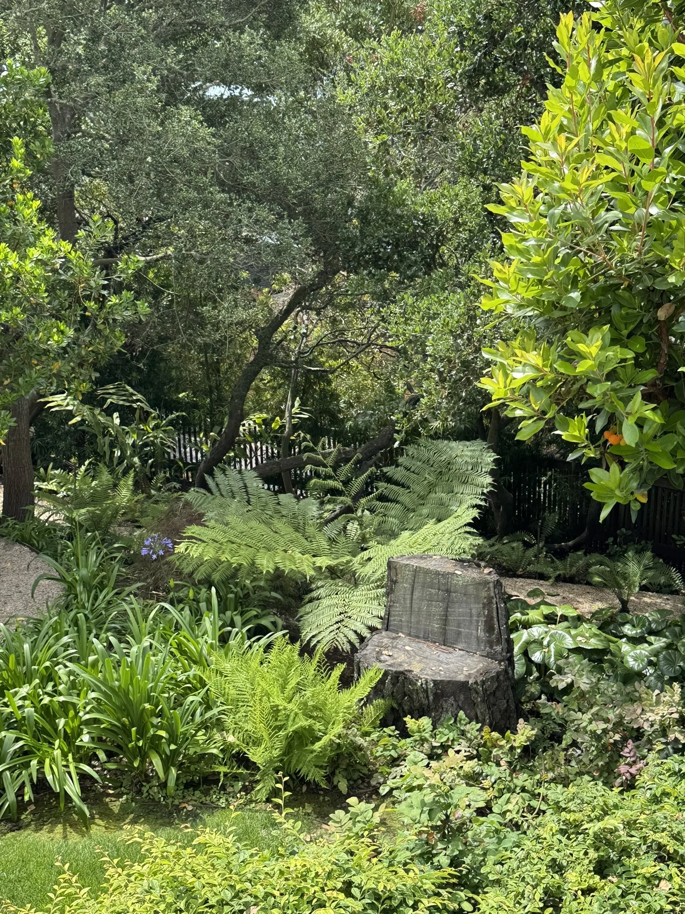
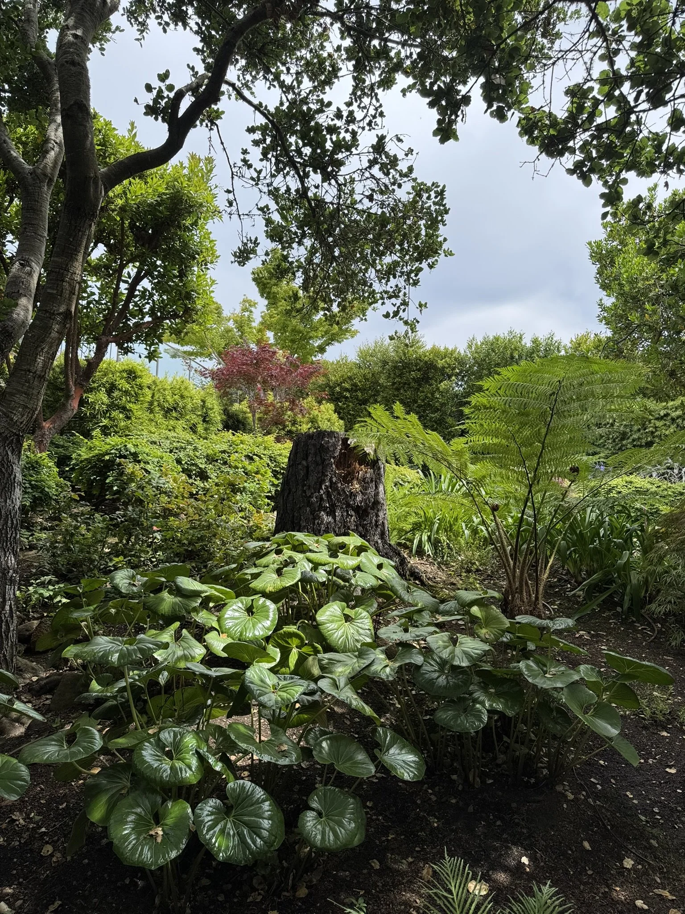
The overall landscape expression and character remained the same but new planting was introduced as the perimeter hedge planting of Pittosporum tobira variegata needed replacing due to age and serious decline. A new planting of Podocarpus was introduced in its place while most established pines and oaks that were not in good health were retained to continue the compositional, horticultural layering and richness from the original design while framing the views of the Bay.
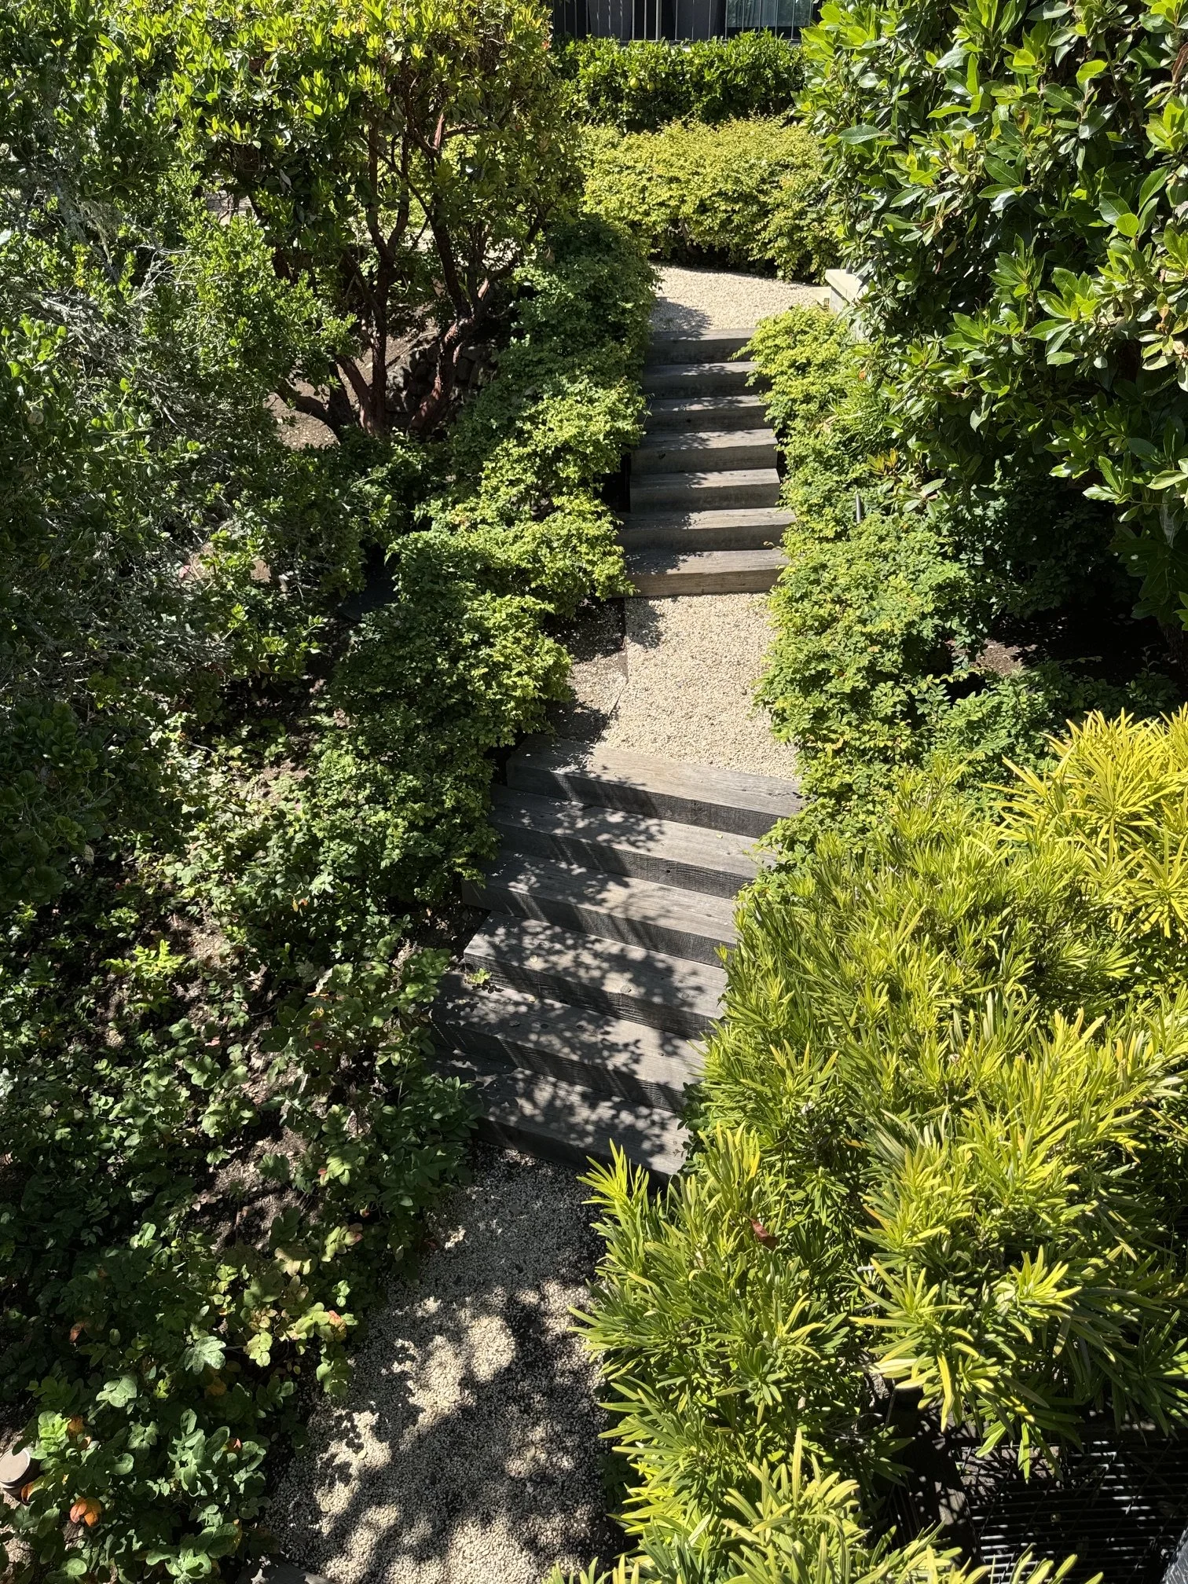
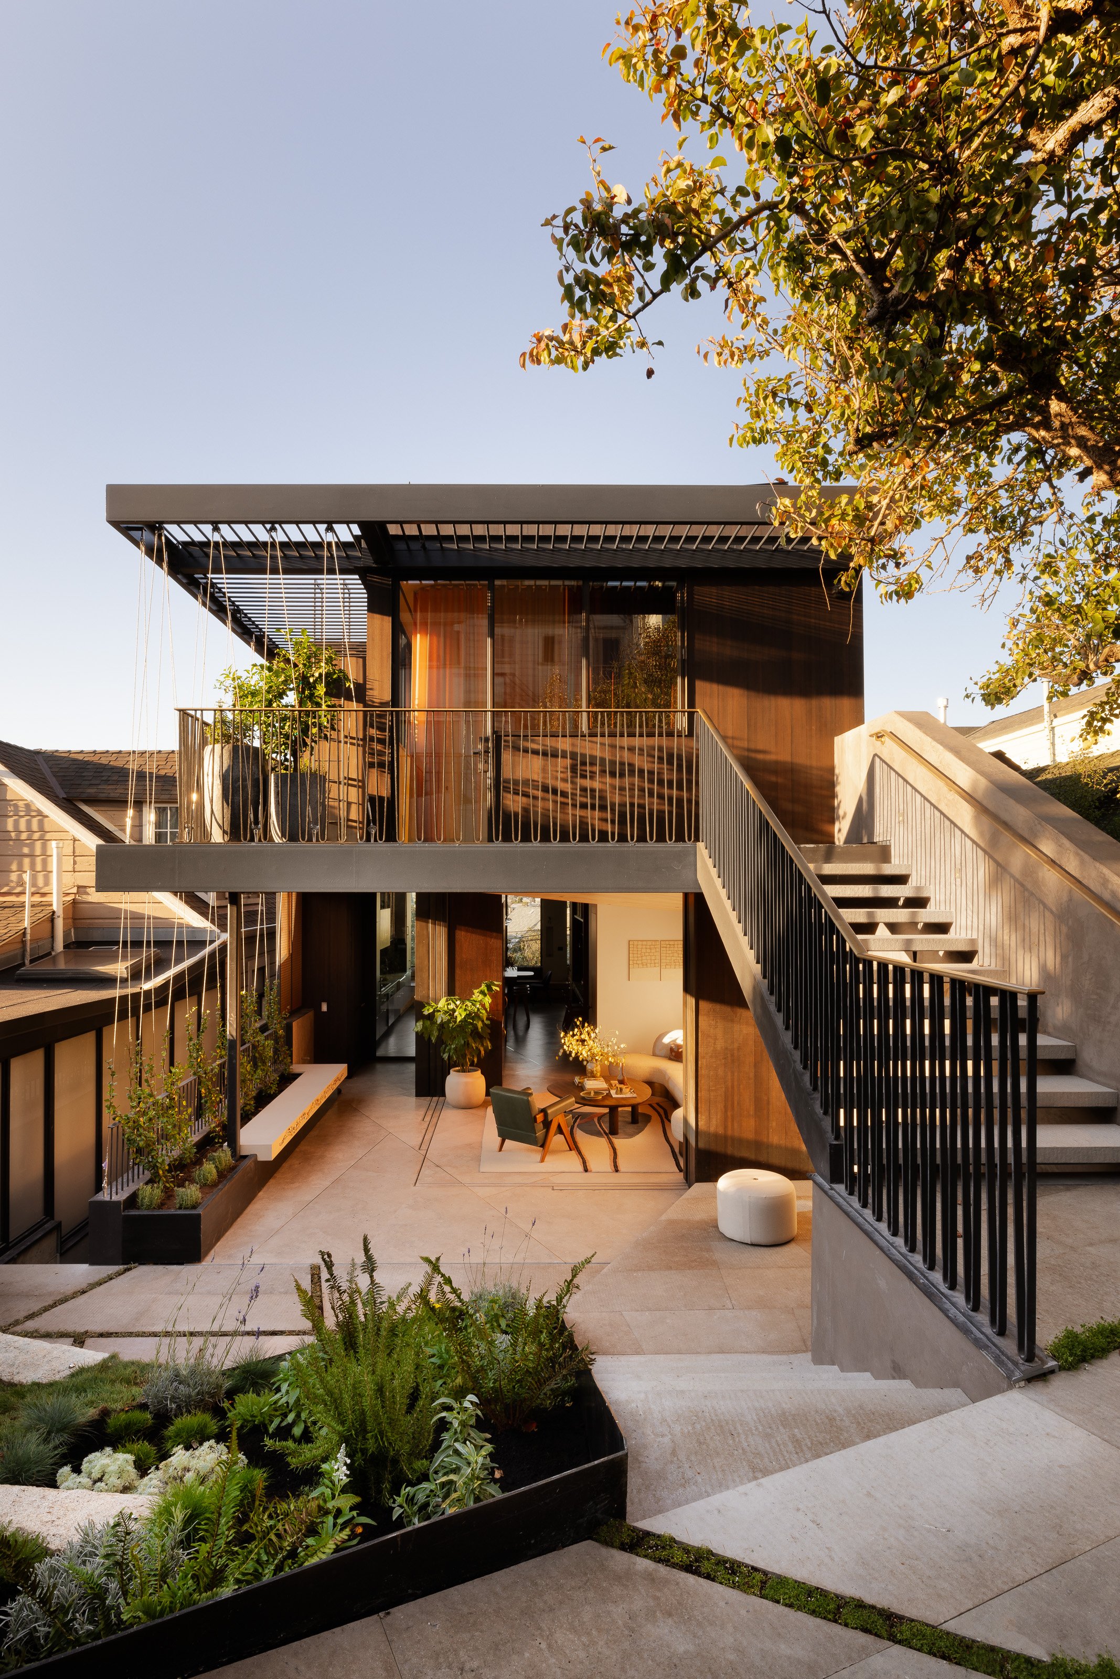
A bronze custom designed & fabricated linear trellis, on the west side of the house, creates privacy and solar screening for climate modulation, while still feeling airy and open. This framing for climbing vines transcends from the ground level to the top floor adding a layered effect to the clean lines of the building.
ARCHITECTURE
Edmonds + Lee
general Contractor
Civil engineer
Sherwood Engineering
photographer
MFLA